“When I first saw the remains of the ancient buildings of Rome … wasting away … or being destroyed …, I determined to preserve them forever by means of my engravings.”
—Piranesi, Le Antichità Romane, 1756
The modern empirical discipline of archaeology did not exist in the eighteenth-century. Nevertheless, Piranesi may be considered a “proto-archaeologist” because, due to his training, he had an informed interest in the architecture, engineering, and construction of the ancient ruins, well beyond the picturesque. He was keen, moreover, to document and publish his findings.
Especially in his four-volume Antichità Romane [Roman Antiquities], published in 1756, Piranesi represented Ancient Roman structures as he found or excavated them together with reconstructions of what he thought they looked like originally, sometimes taking creative liberties. He created technical representations such as plans and sections that routinely included a scale bar.
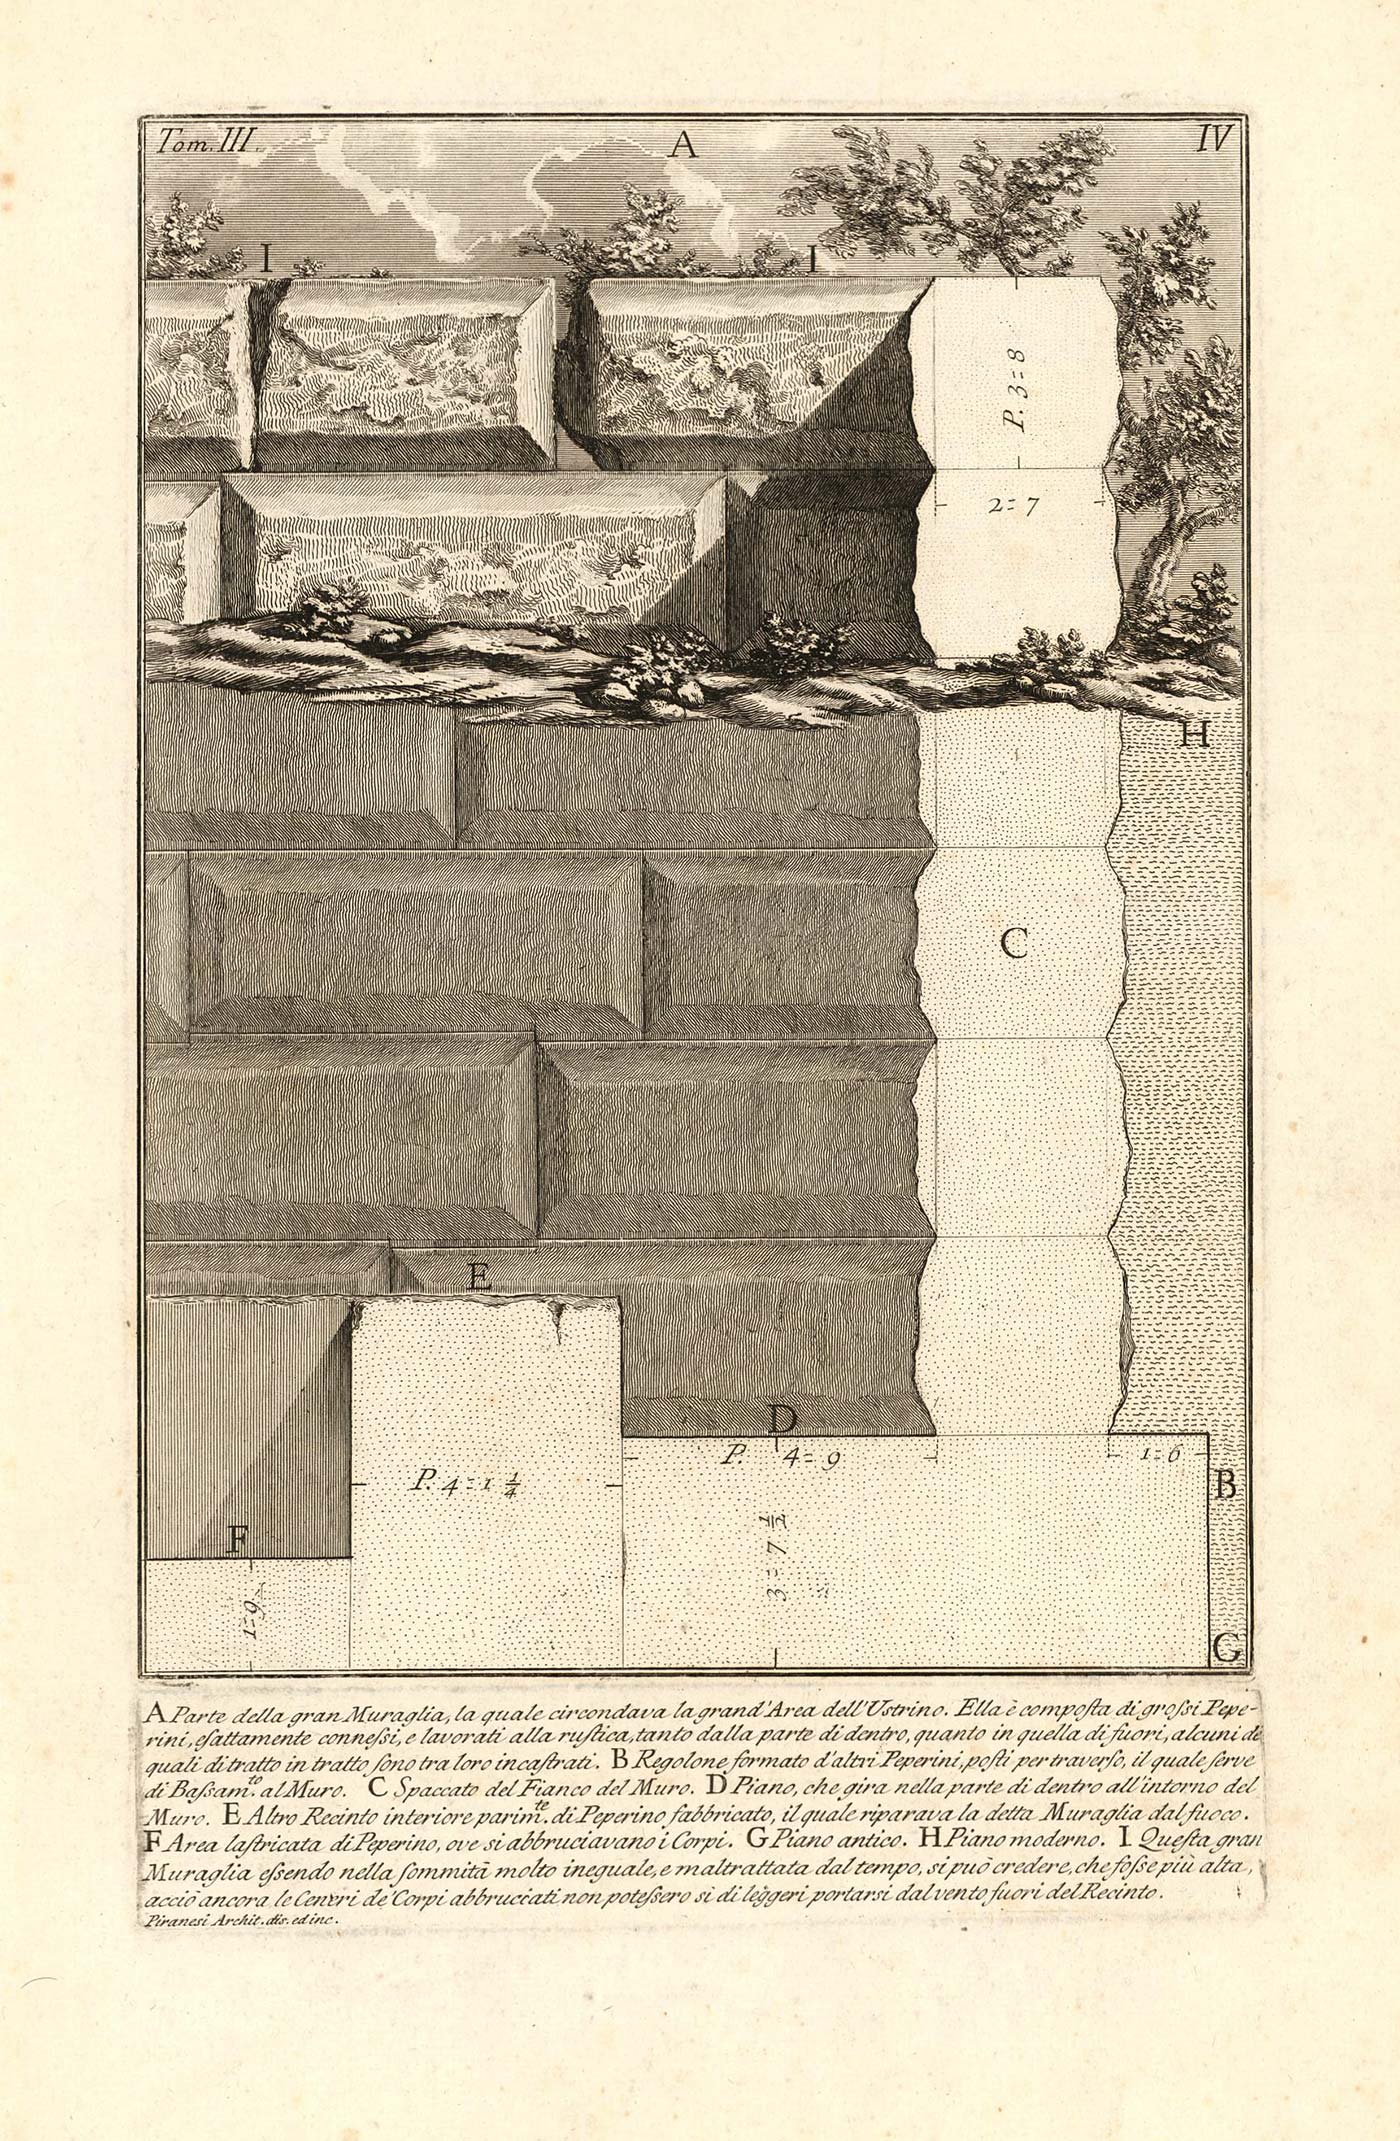
Parte della gran muraglia … [Part of the Large Wall …], 1756
Plate 4 of Le Antichità romane [The Roman Antiquities], vol. 3
Etching and engraving on paper
Image top: 13 x 9 1/4 inches (33 x 23.5 cm)
Image bottom: 1 7/8 x 9 1/4 inches (4.8 x 23.5 cm)
Purchase with funds provided by Jane and Raphael Bernstein
Click or tap image to enlarge
In this print Piranesi documents the construction of the foundations of an ancient cremation site along the Via Appia, marking both modern (“H”) and ancient (“G”) ground levels. Measurements in Roman palmi (a “palm” measures approximately 22 cm) and fractions thereof mark the dimensions of various construction elements.
This scaled technical section approximates a modern archaeological rendition and is thus indicative of Piranesi’s groundbreaking work as a proto-archaeologist.
Nick Anderson ’26
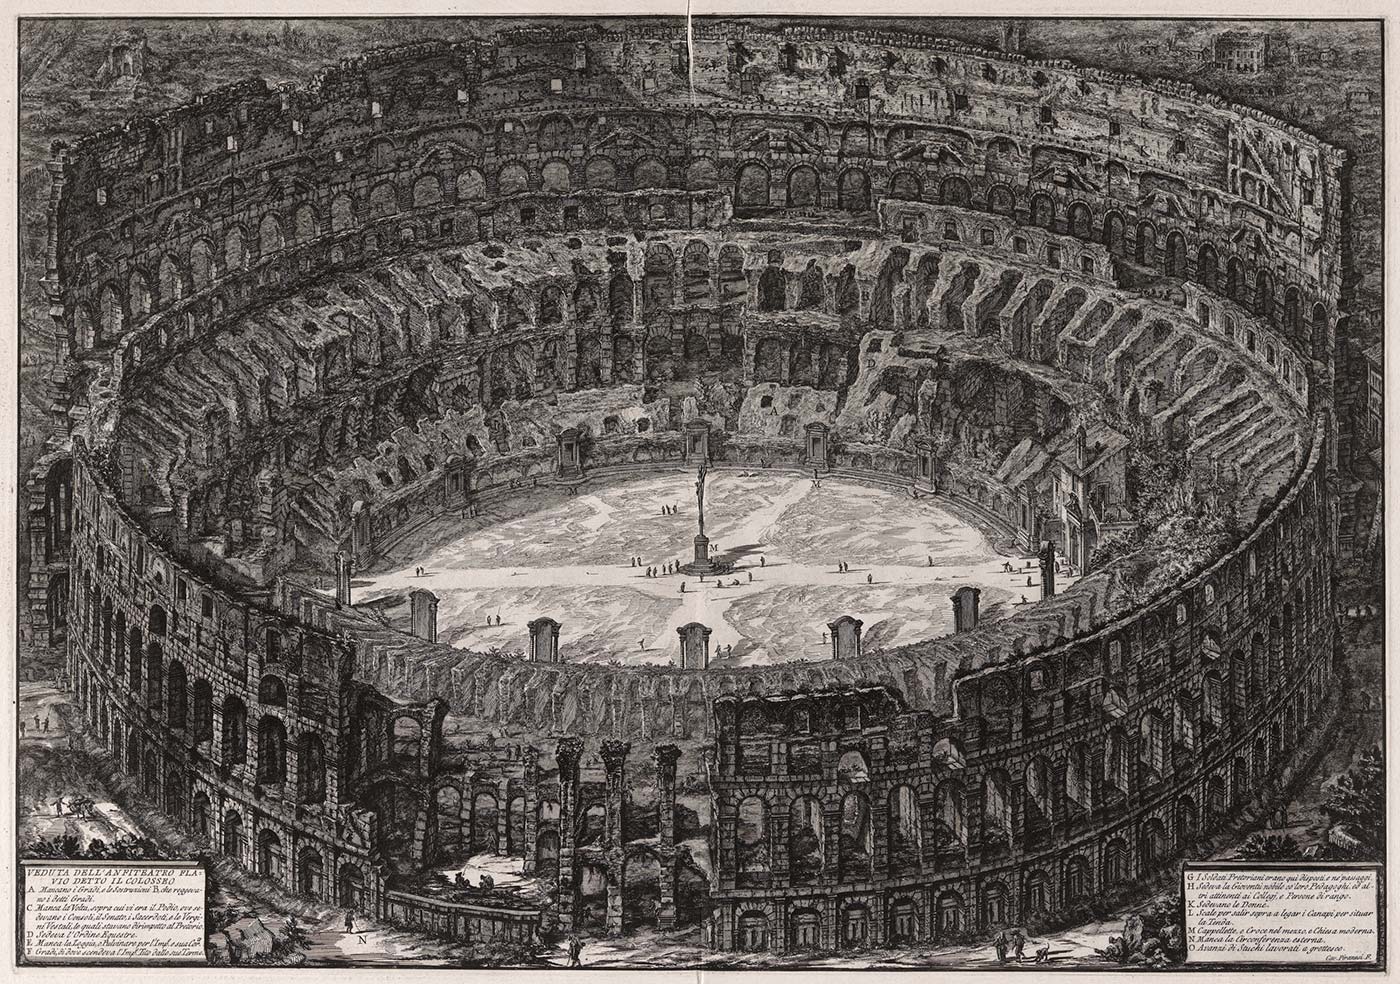
Veduta dell’Anfiteatro Flavio detto il Colosseo [View of the Flavian Amphitheater Called the Colosseum], 1776
Etching on paper
Image: 19 5/16 x 28 1/8 inches (49.1 x 71.4 cm)
Loan from Yale University Art Gallery
The Arthur Ross Collection
Click or tap image to enlarge
A popular archaeological site at the center of Ancient Rome, the Colosseum was built between 72 and 80 CE by Emperor Vespasian and his son Titus. Here, blood-thirsty audiences would come to marvel at animal hunts, gladiatorial combats, and public executions.
Piranesi showcases the Colosseum in a magnificent bird’s eye perspective—an aerial view composed after careful study of the building. Miniscule figures placed against the luminous whiteness of the colosseum’s interior and crumbling walls that reach the edges of the print amplify the structure’s enormity.
Elsa Marrian ’25
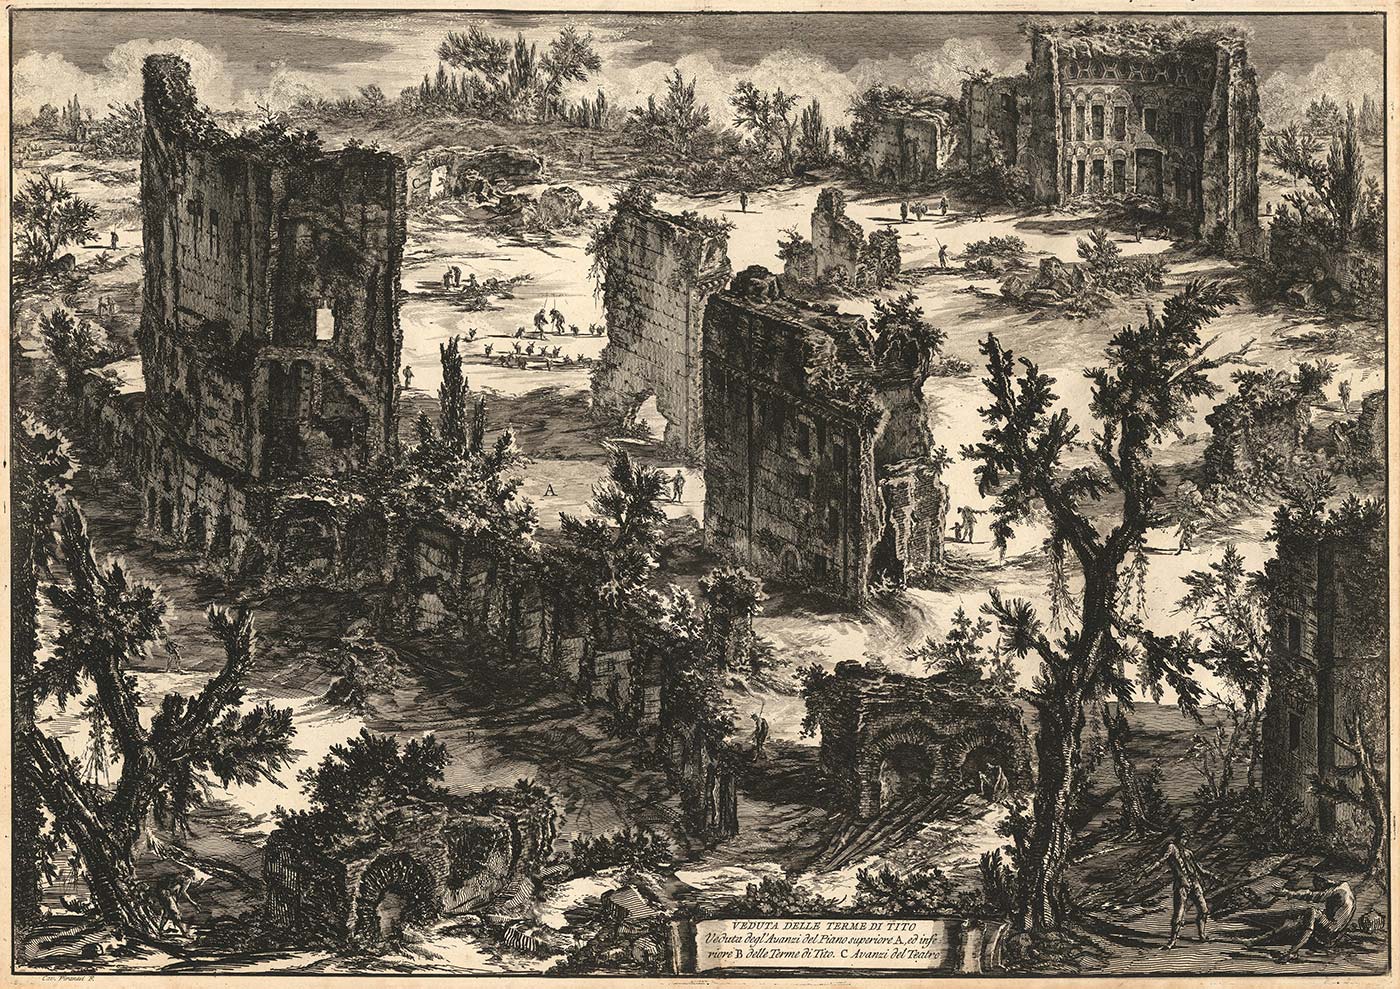
Veduta delle Terme di Tito [View of the Baths of Titus], 1761
Etching on paper
Image: 19 1/4 x 27 7/8 inches (48.9 x 70.8 cm)
Purchase with funds provided by Jane and Raphael Bernstein
Click or tap image to enlarge
Many of Rome’s archaeological remains were poorly preserved and often misidentified. This engraving shows the ruined parts of one of Rome’s imperial bath complexes, the Baths of Trajan, identified by Piranesi as the Baths of Titus.
Although he included this print in his Vedute di Roma [Views of Rome], Piranesi does not show a real, existing “view.” Instead, he depicts the ruins from an imaginary aerial perspective in order to emphasize how they cohere topographically.
Will Dyer ’27
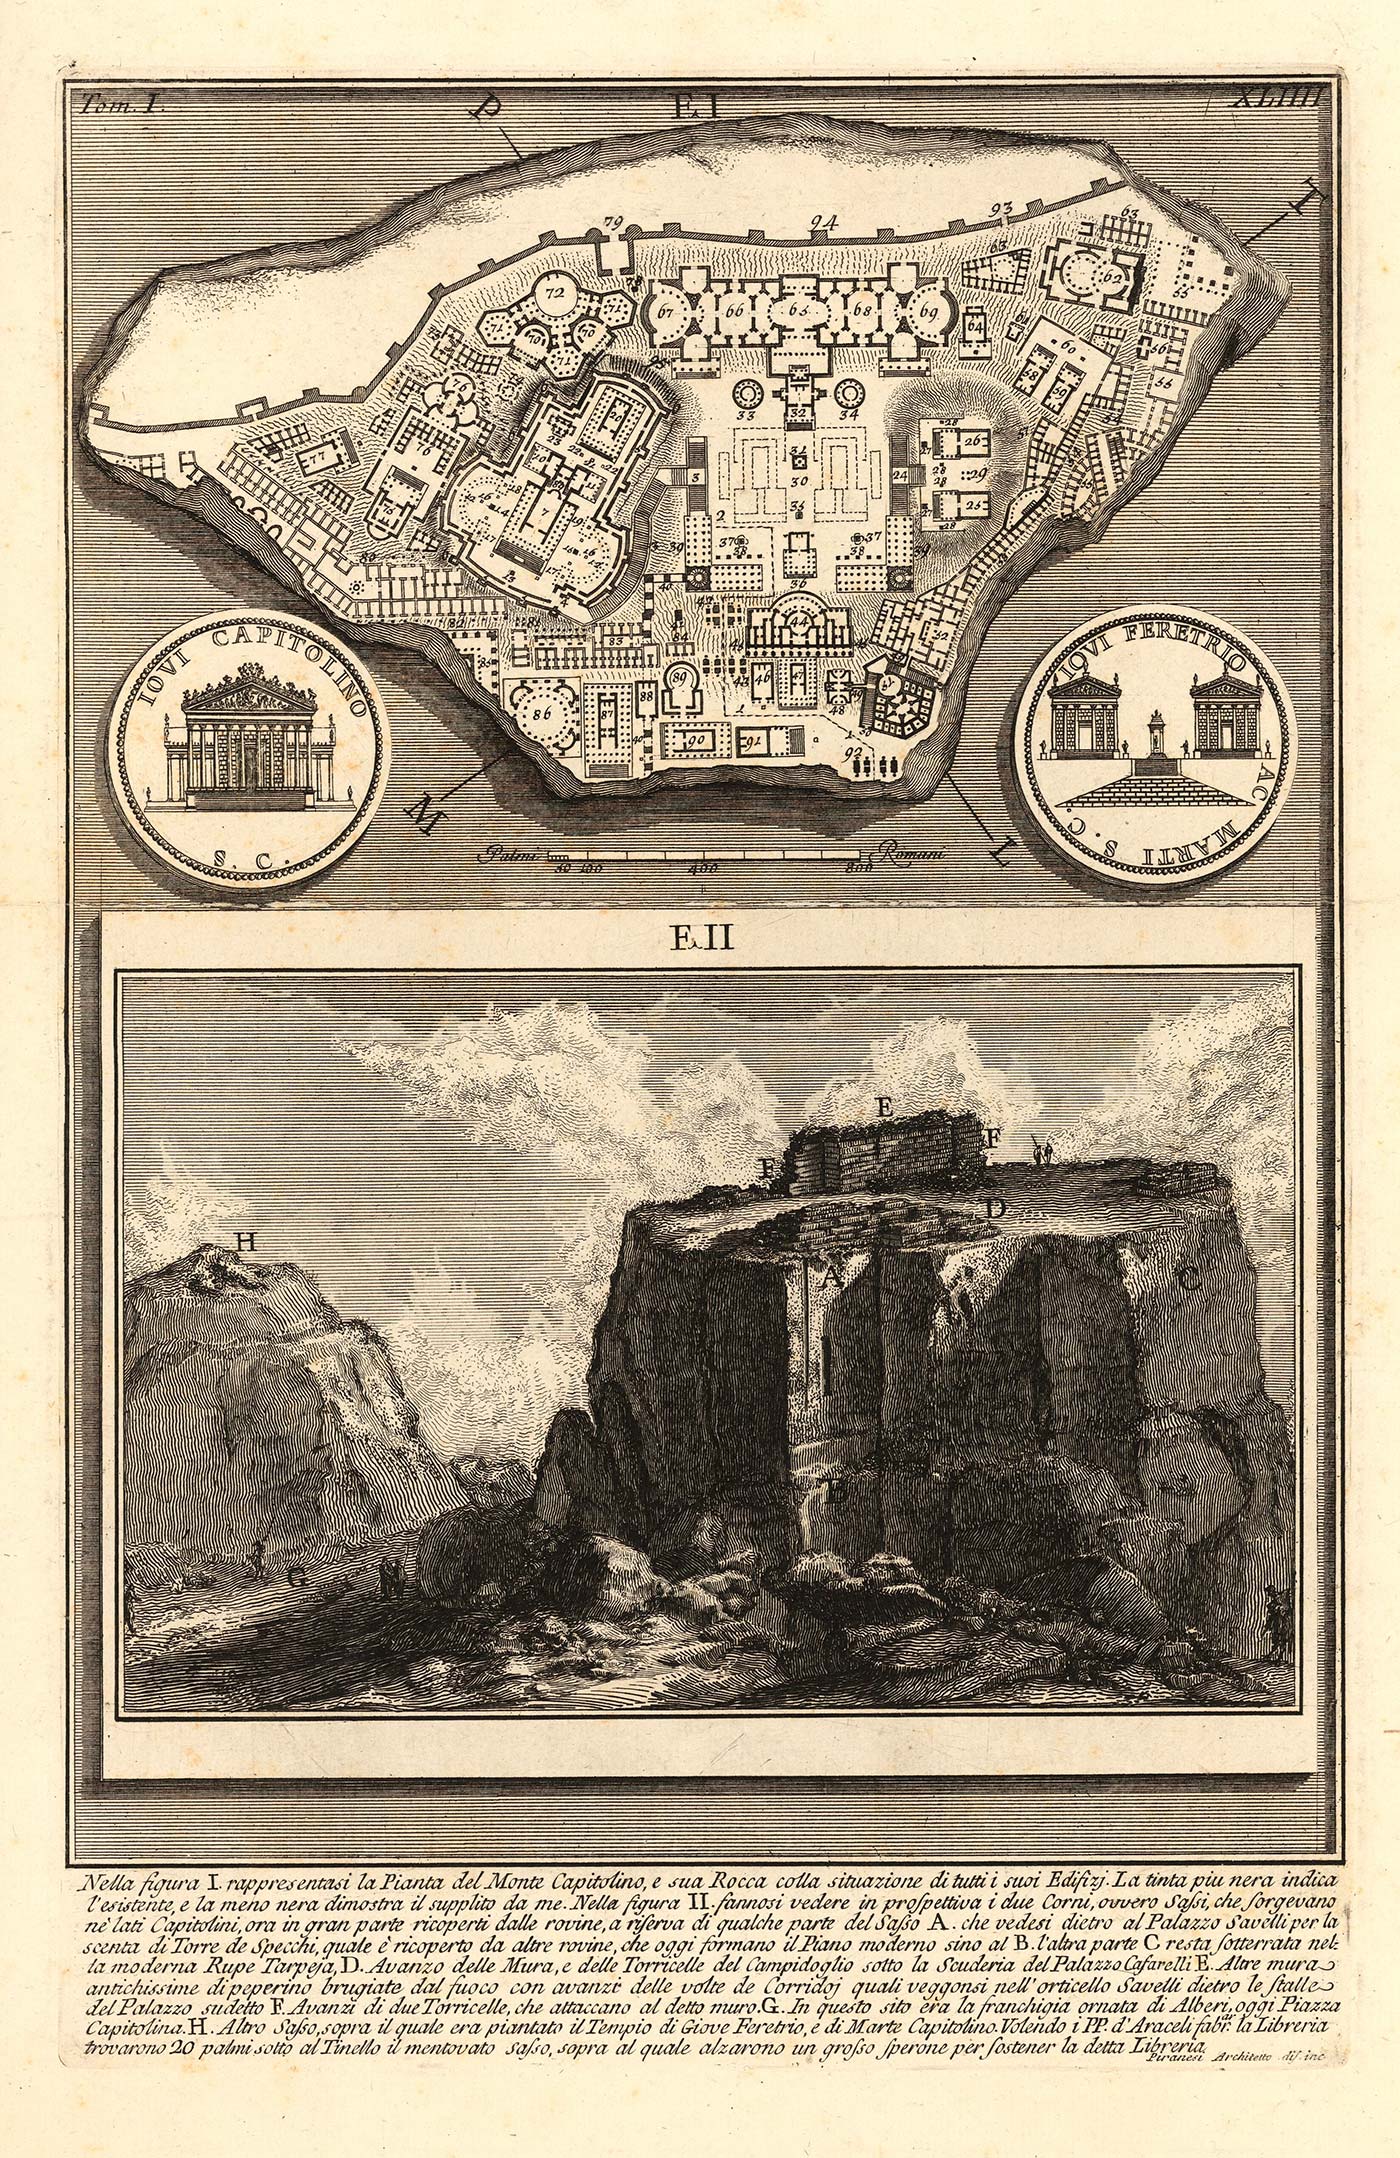
La Pianta del Monte Capitolino … [The Plan of the Capitoline Hill …], 1756
Plate 44 of Le Antichità romane [The Roman Antiquities], vol. 1
Etching on paper
Image: 14 x 10 inches (35.6 x 25.4 cm)
Gift of Nancy Cushman Baldwin, 2012.051
Click or tap image to enlarge
In these images, Piranesi imagines what he believes Rome’s Capitoline Hill looked like in antiquity. The top part features a plan of the hill displayed as a stone fragment, flanked by two medallions featuring Piranesi’s reconstructed facades of the temples of Jupiter Capitolinus and of Jupiter Feretrius.
Below it Piranesi greatly exaggerates the height and profile of the hill when drawing its ruins.
Kyra Dybas ’28
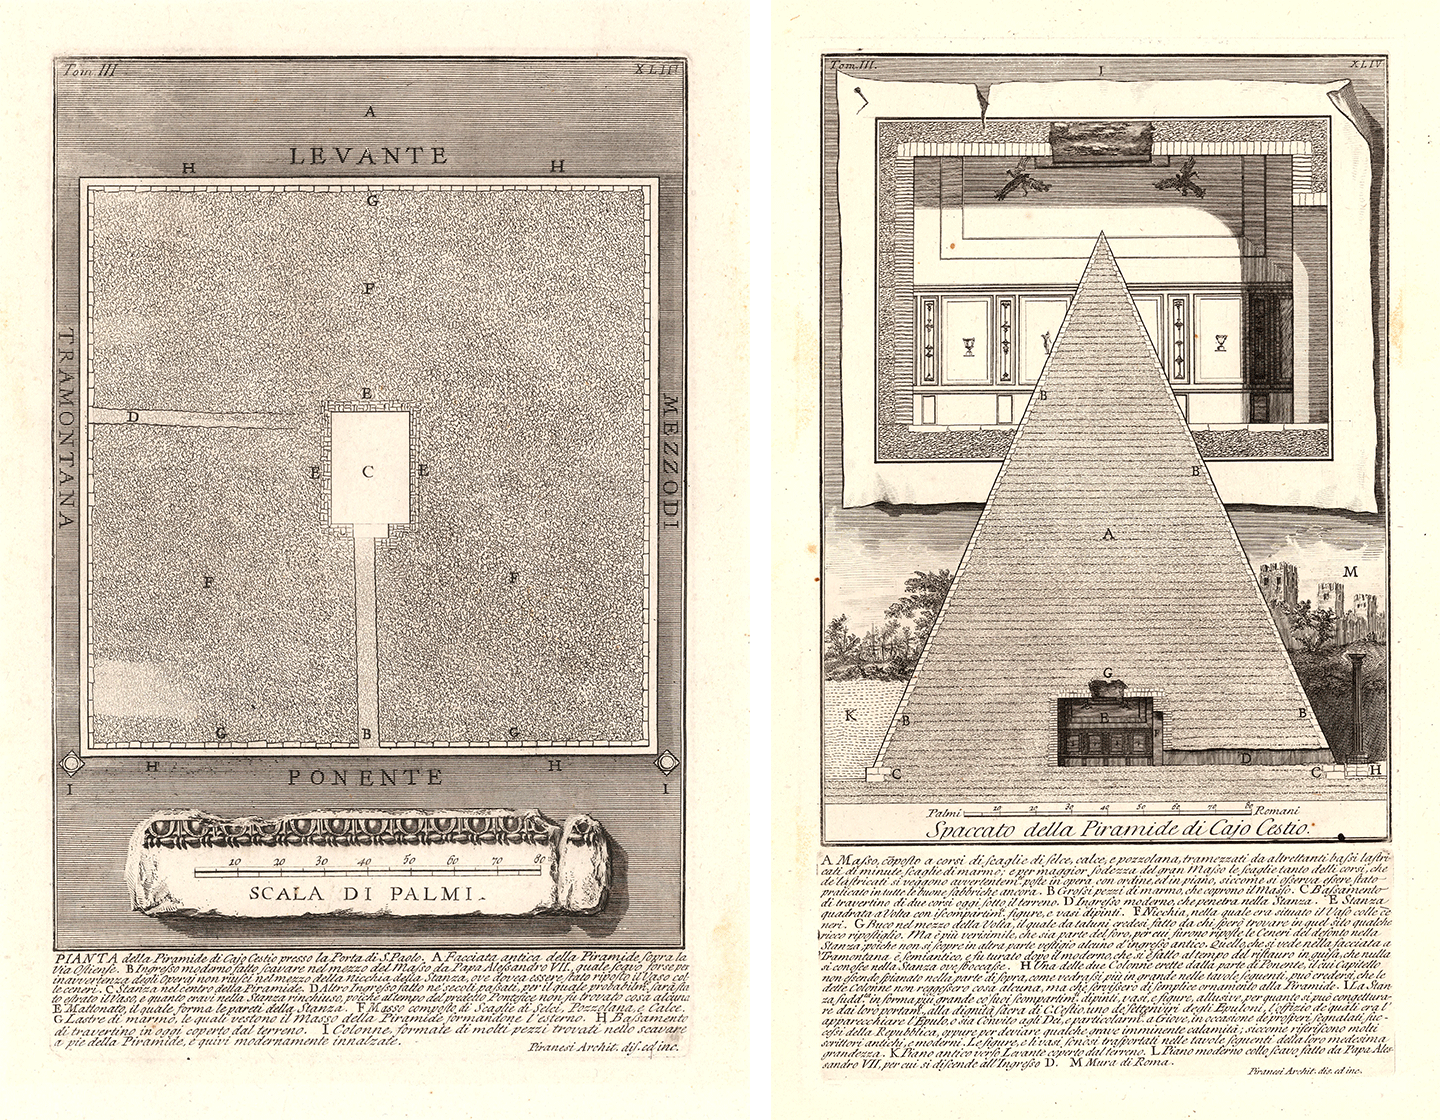
Pianta della piramide di Caio Cestio … [Plan of the Pyramid of Caius Cestius …], 1756
Plate 43 of Le Antichità romane [The Roman Antiquities], vol. 3
Etching on paper
Image: 13 1/2 x 8 5/8 inches (34.1 x 21.9 cm)
Spaccato della piramide di Caio Cestio [Section of the Pyramid of Caius Cestius], 1756
Plate 44 of Le Antichità romane, vol. 3
Etching on paper
Image: 17 x 9 5/8 inches (43.2 x 24.4 cm)
Loans from a private collection, Middlebury
Click or tap image to enlarge
Constructed between 18 and 12 BCE, the Pyramid of Cestius was inspired by Egyptian pyramids, a byproduct of the Egyptomania that pervaded Ancient Rome after the conquest of Egypt during the Early Empire.
On the left the plan includes the burial chamber and access corridor while on the right the section of the pyramid is superimposed over a trompe l’oeil elevation of the chamber. Both prints include scale bars, indicating Piranesi’s dedication to accuracy.
Maya Dolan ’28
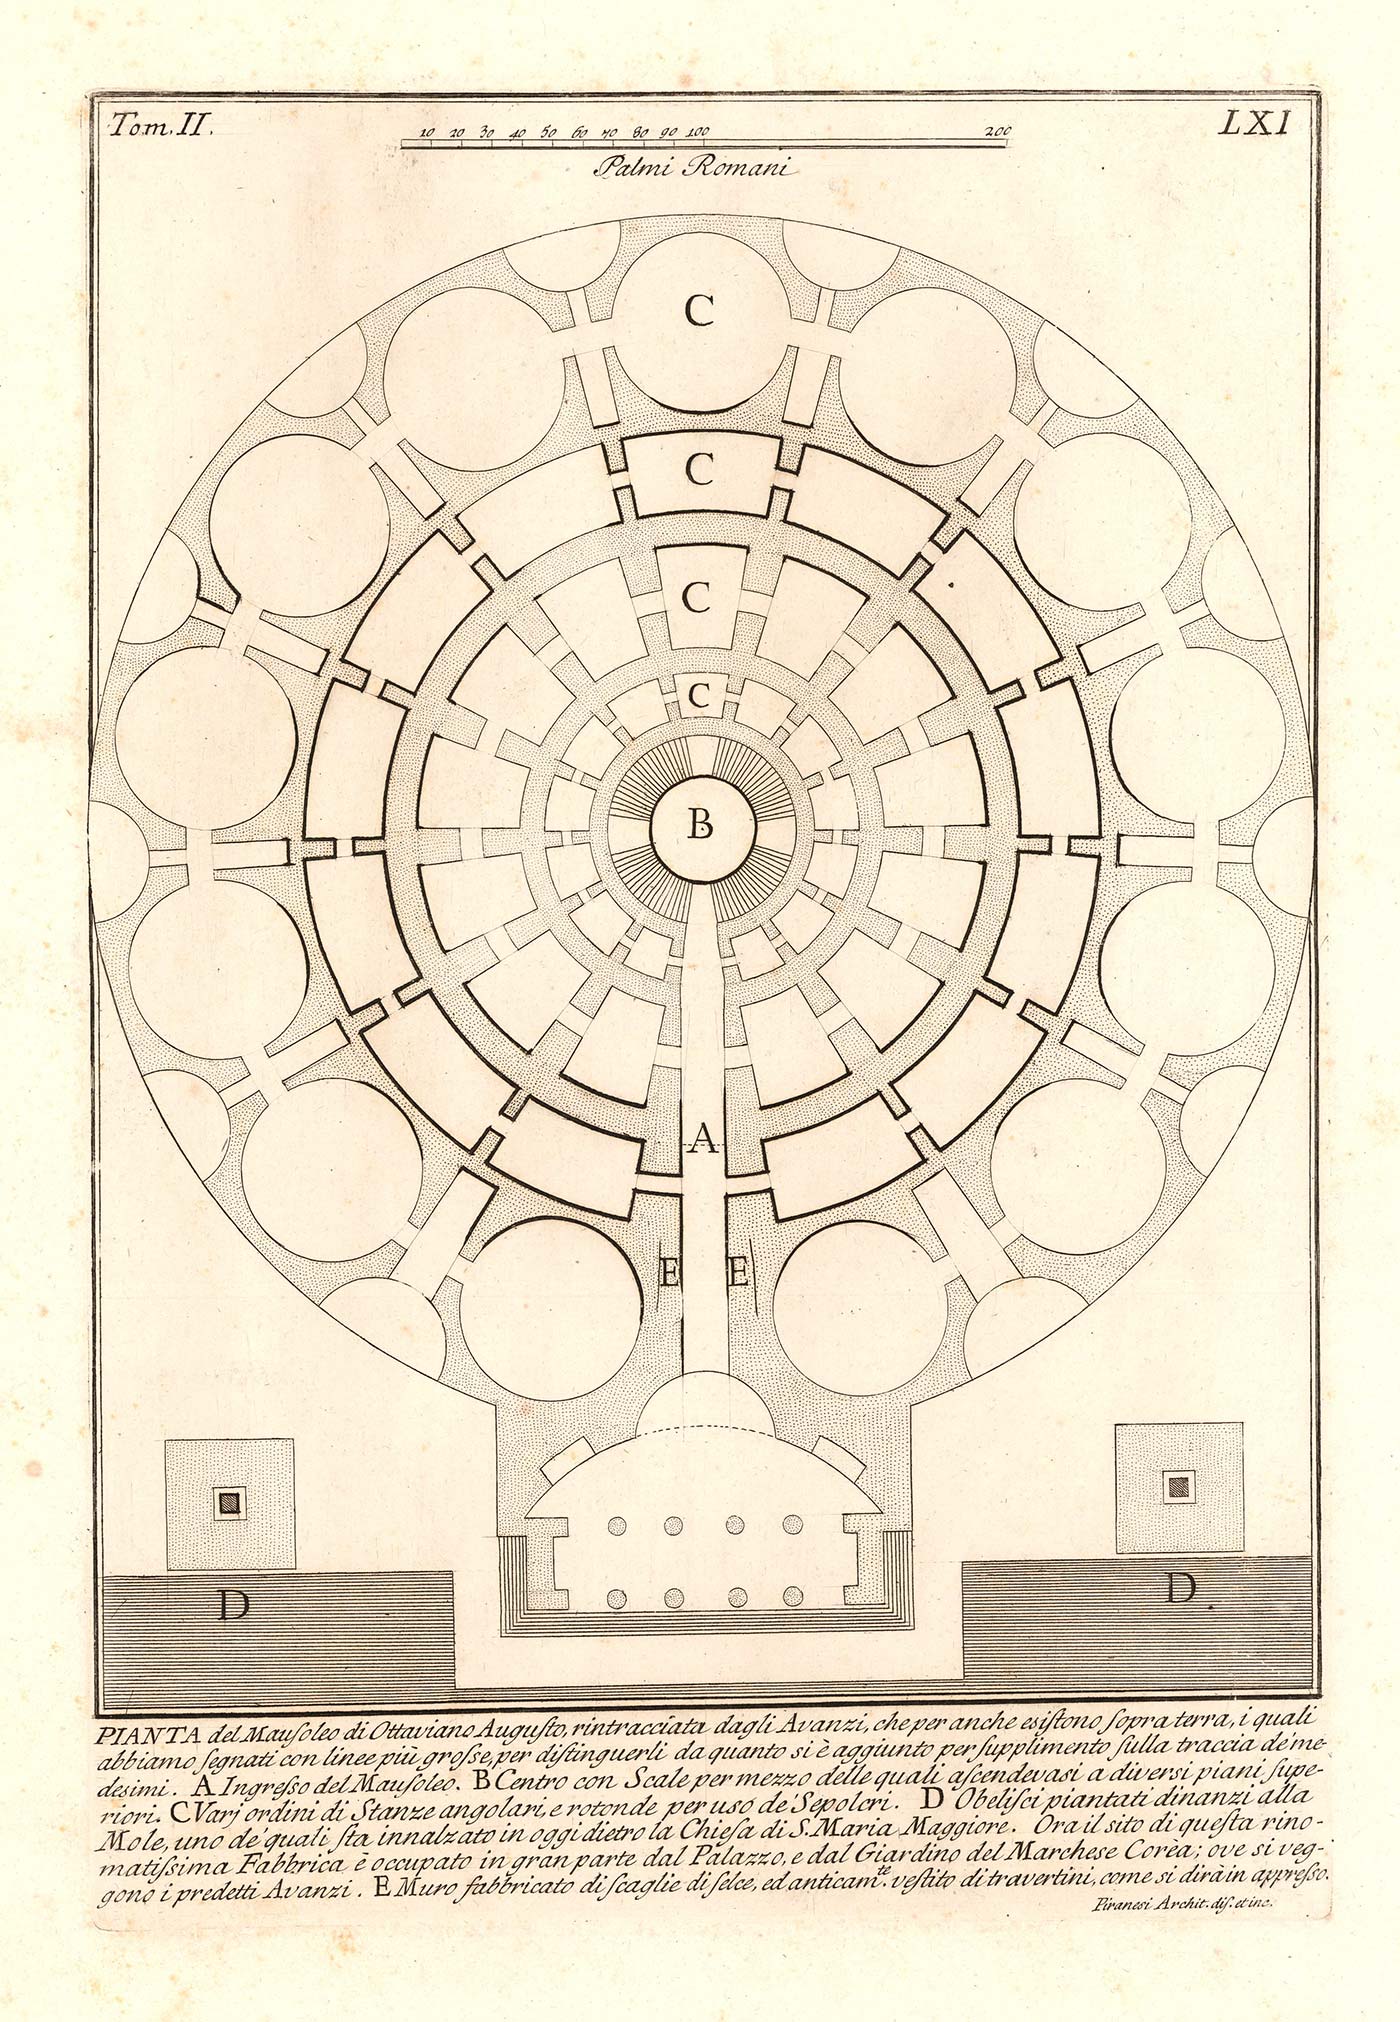
Pianta del Mausoleo di Ottaviano Augusto [Plan of the Mausoleum of Octavian Augustus], 1756
Plate 61 of Le Antichità romane [The Roman Antiquities], vol. 2
Etching on paper
Image: 13 11/16 x 9 3/16 inches (34.7 x 23.3 cm)
Loan from a private collection, Middlebury
Click or tap image to enlarge
This plan of the Mausoleum of Augustus, Rome’s first emperor, combines Piranesi’s passion for antiquity with his design sensibilities. The Mausoleum’s internal structure, consisting of concentric wall rings and barrel vaults, mostly adheres to modern conceptions of its plan, but is here slightly expanded.
Piranesi also adds a large entryway where later archaeologists have uncovered remains that would not have been visible in Piranesi’s time. Its design is neoclassical and lacks ancient antecedents.
Will Dyer ’27