“An artist who wants to acquire respect and a name must not content himself with copying faithfully from the ancients, but … must show himself of an inventive, almost creative genius.”
—Piranesi, Diverse maniere d’adornare i cammini… (1778)
A creative designer and architectural theorist, Piranesi published the Prima Parte di Architetture … [Part One of Architecture …] in 1743, presenting grand designs loosely based on—and rivaling—ancient models.
During the 1760s, Piranesi created designs for the interior of the Basilica of San Giovanni in Laterano and the church of Santa Maria del Priorato. Only the latter was realized. He also designed interiors, including of the Caffé degli Inglesi, a meetingplace of Grand Tourists, scholars, and intellectuals.
In 1769, he published Parere sull’Architettura . . . [Opinions on Architecture . . . ] in which he argued for artistic originality and creative licence. His Diverse Maniere d’adornare i cammini . . .[Various Ways of Ornating Chimneypieces . . . ], published in 1778, featured eclectic design concepts. Though understanding ancient architecture better than most, Piranesi rejected imitating ancient precedent. Instead of focusing on purity of style and confining theory, he promoted conceptual design approaches.
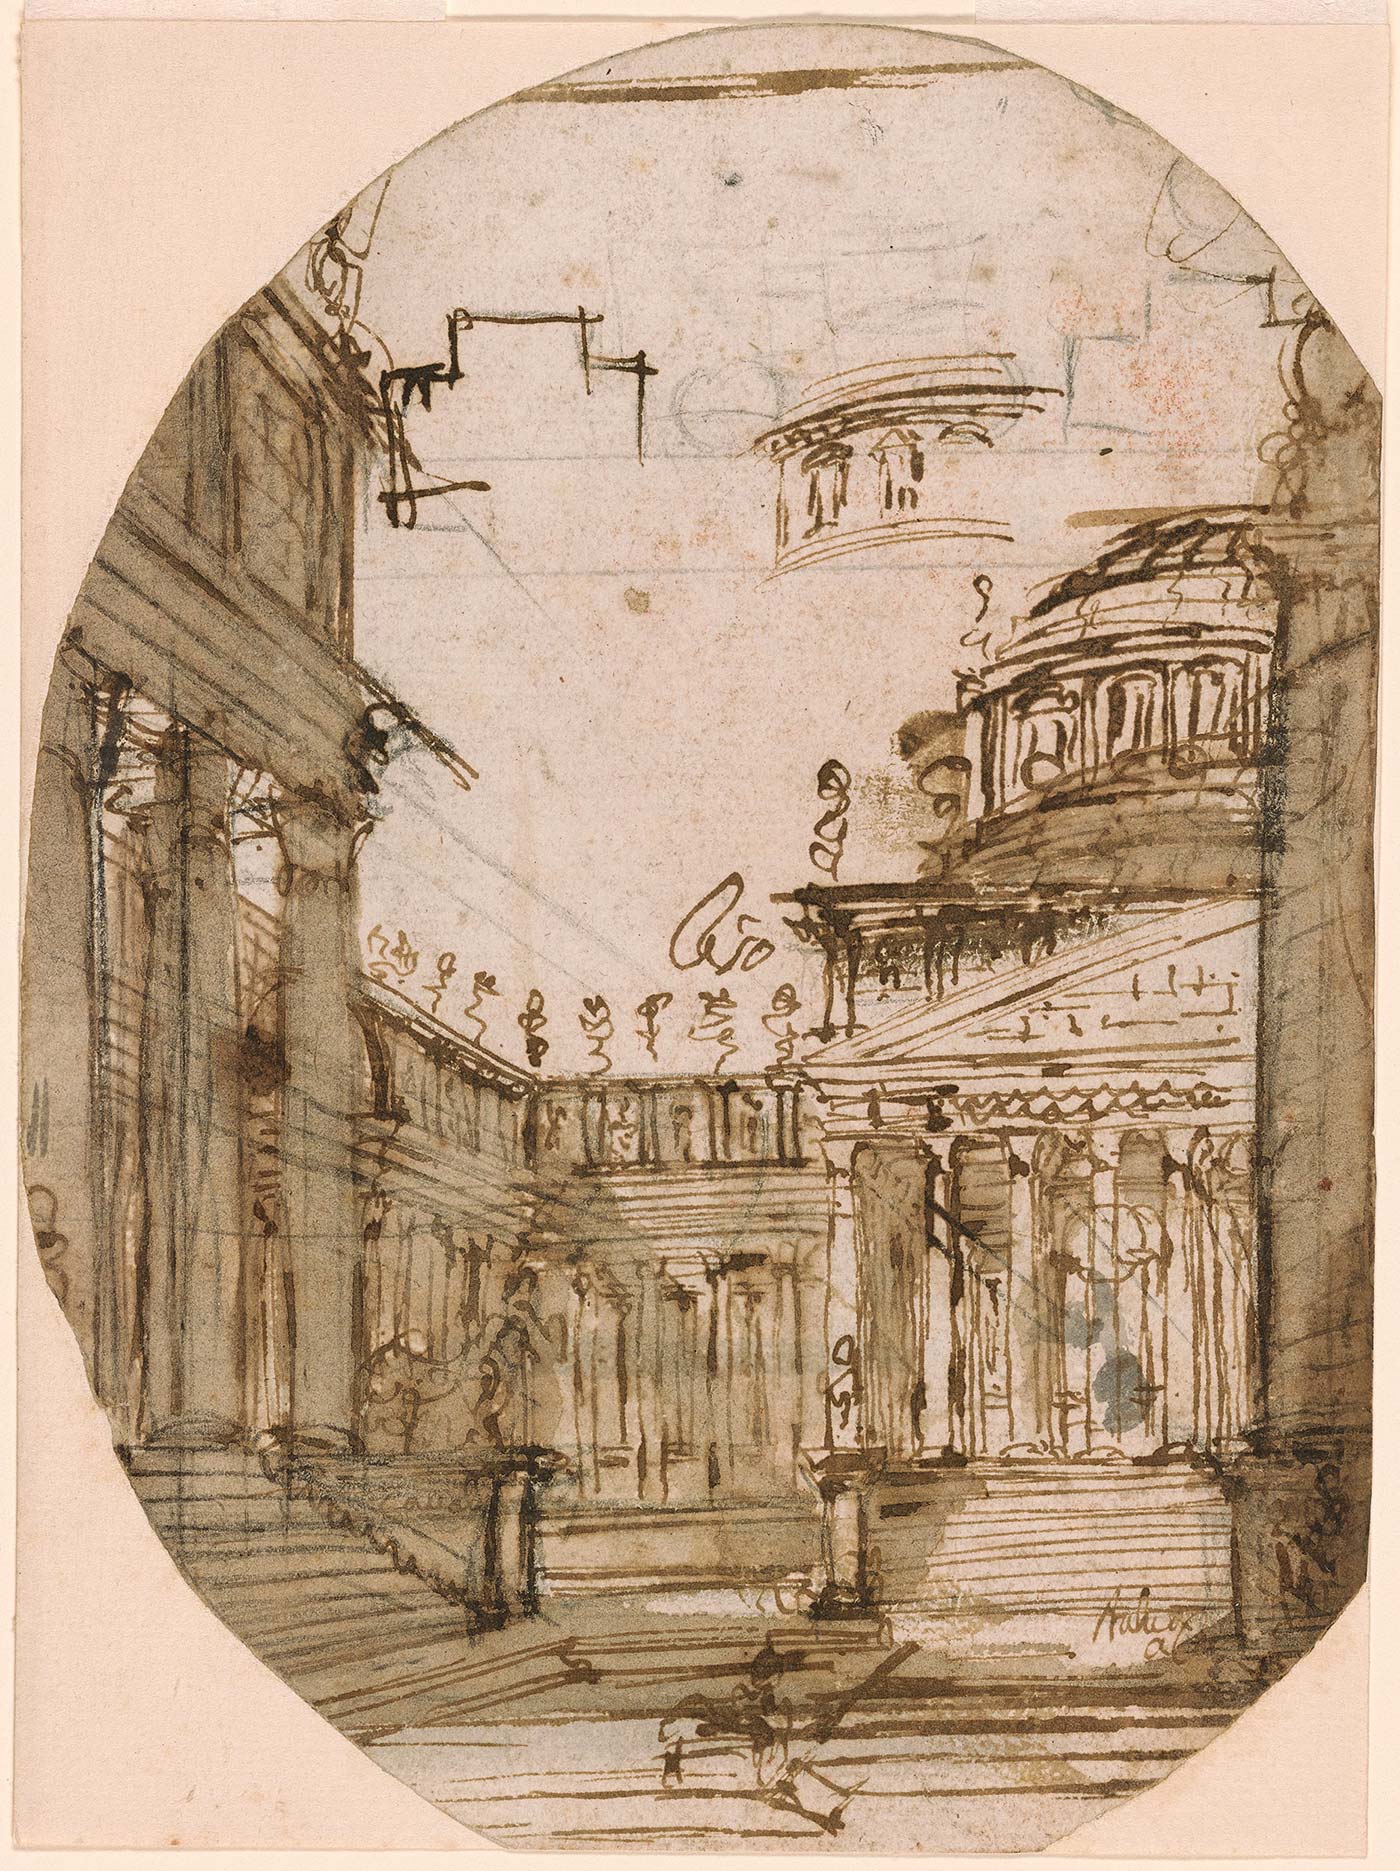
Architectural Complex: a Court with a Domed Building, c. 1743
Pen and brown ink and wash, over black chalk on paper
7 9/16 x 5 1/16 inches (19.2 x 12.9 cm)
Loan from The Morgan Library & Museum, New York
Bequest of Junius S. Morgan and gift of Henry S. Morgan
Click or tap image to enlarge
This ink sketch shows Piranesi in the act of designing half a symmetrical courtyard. He includes perspectival lines and calligraphic squiggles on the roofline, barely finished elements that do not appear in later prints.
Piranesi combined the works of others into his own architectural conceptions through iterative design. He derived the columnar porch, pediment, and intermediate volume on the right from the Pantheon, combining it with a dome somewhat similar to that of St. Peter’s.
Kyra Dybas ’28
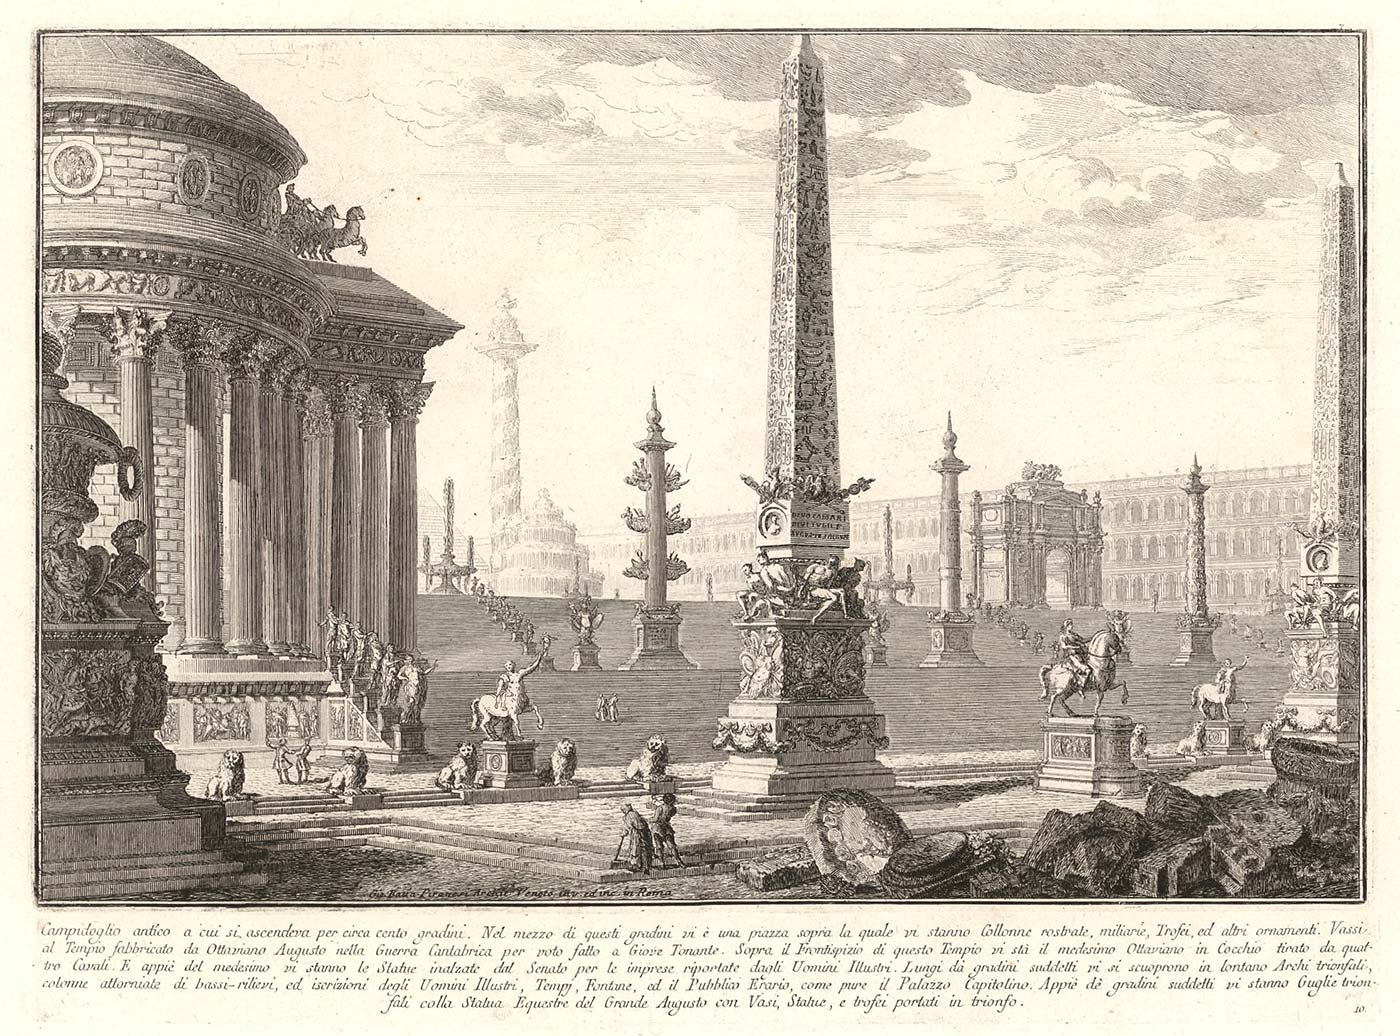
Campidoglio antico … [Ancient Capitoline …], 1743
Plate 10 of Prima parte di architettura … [Part One of Architecture …]
Etching on paper
Image: 9 3/4 x 14 1/4 inches (24.8 x 36.2 cm)
Loan from a private collection, Middlebury
Click or tap image to enlarge
This print showcases Piranesi’s ability to re-envision ancient architecture, fusing fantasy with reality to explore ideas about the enduring power of classical design. Piranesi’s imagined urban landscape blends historical inspiration with his creativity as a designer.
Behind the rotunda—inspired by the Pantheon—peeks out a pyramid that, like the obelisks in the front, is derived from Egyptian monuments in Rome. Columns, statues, and a triumphal arch are carefully positioned, using scale and decoration to create a grandiose cityscape.
Ariana Troutman ’27
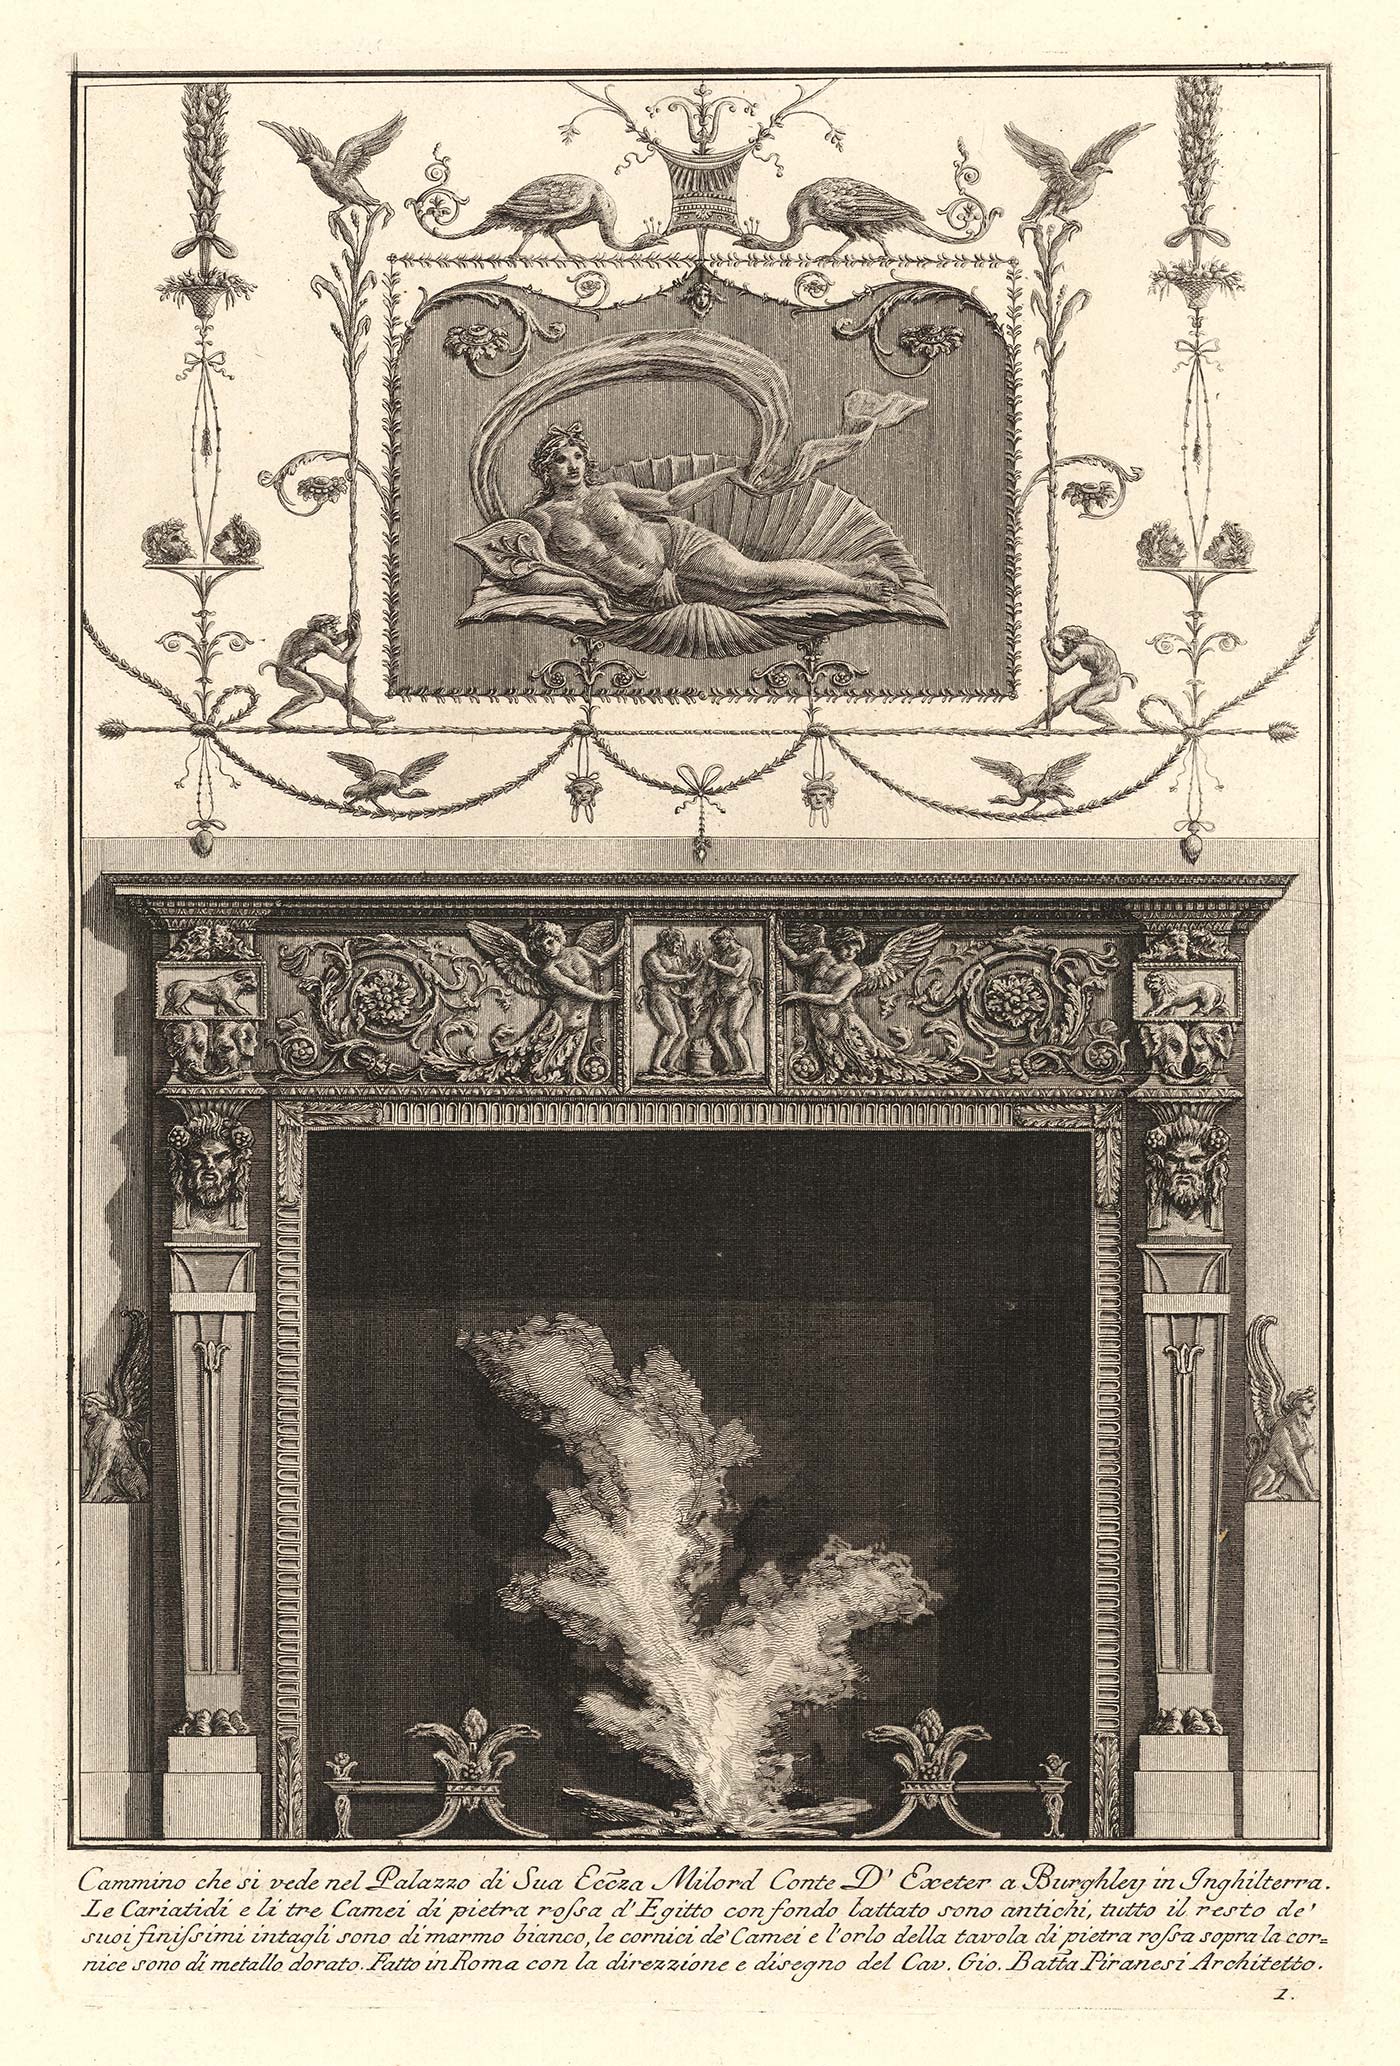
Cammino che si vede nel Palazzo di Sua Ecc.za Milord Conte D’Exeter [Chimneypiece Seen at the Palace of His Excellency Milord Count of Exeter], 1769
Plate 1 from Diverse Maniere d’adornare i cammini … [Various Ways of Ornamenting Chimneypieces …]
Engraving on paper
Image: 15 x 9 3/4 inches (38.1 x 24.8 cm)
Purchase with funds provided by the Christian A. Johnson Memorial Art Acquisition Fund, 2025.014
Click or tap image to enlarge
This chimneypiece was designed by Piranesi, executed in Rome, and installed at Lord Exeter’s Burghley House, Lincolnshire, England. Made from Egyptian porphyry and Italian marble, augmented with gilded accents, its rich materials enhance Piranesi’s blend of forms. Ancient Roman-inspired herms and Egyptianizing reliefs complement Piranesi’s eclectic style while the overmantel, depicting the birth of Venus, evokes Ancient Roman frescoes.
This print, and the chimneypiece itself, demonstrate Piranesi’s influence as a tastemaker reaching well beyond Rome.
Nick Anderson ’26

Attributed to Giovanni Battista Piranesi
Design for a Stage Set with Imaginary Architecture, late 1740s
Gray ink with brown and gray wash on paper
Image: 3 3/4 x 3 7/8 inches (9.5 x 9.8 cm)
Loan from Agnews Gallery, London
Click or tap image to enlarge
Influenced by theater sets of the Bibiena family, Piranesi also explored scenographic design. With its drawn stage curtain and stylistic characteristics, this ink sketch resembles many of Piranesi’s drawings and may be attributed to him as well.
The design is for a prison environment, a typical eighteenth-century theater trope. The architecture is more evoked than described. Sawhorses, ropes and pulleys, and dramatic light from an unknown light source, all contribute to a sinister mood.
Elsa Marrian ’25